


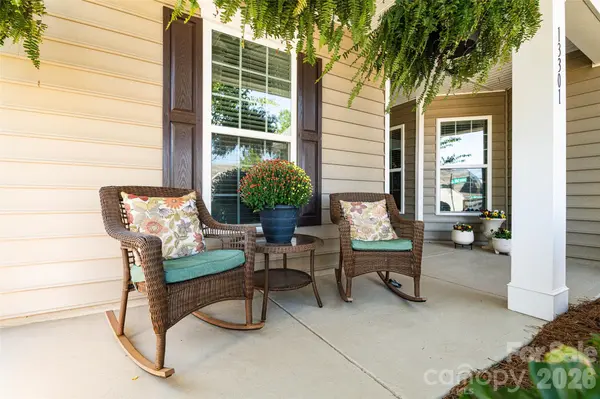
13301 Canterbury Castle DR Charlotte, NC 28273

Open House
Sat Oct 31, 2:00pm - 4:00pm
UPDATED:
Key Details
Property Type Single Family Home
Sub Type Single Family Residence
Listing Status Coming Soon
Purchase Type For Sale
Square Footage 1,721 sqft
Price per Sqft $240
Subdivision Chateau
MLS Listing ID 4437964
Bedrooms 2
Full Baths 2
HOA Fees $185/mo
HOA Y/N 1
Abv Grd Liv Area 1,721
Year Built 2017
Lot Size 9,583 Sqft
Acres 0.22
Property Sub-Type Single Family Residence
Property Description
A covered front porch welcomes you to this 2-bedroom, 2-bath home, where hardwood floors and beautiful millwork add charm throughout. The home offers lots flex space, including a spacious family room and a den that could easily become an office or play space. The kitchen features an island with bar seating, perfect for casual meals and entertaining. The separate dining room is a great space for gathering!
The primary suite includes an en-suite bathroom featuring a double-sink vanity, a large shower, and a giant walk-in closet. The secondary bedroom has its own bathroom with a tub/shower combination.
Step outside to a private covered back porch with a ceiling fan and plenty of room to host parties. Off the porch, a paver patio adds extra seating.
Chateau East amenities include a pool and a clubhouse, which was the original farmhouse on the land and has been converted into a beautiful and functional gathering space. You'll also enjoy a fitness center, pickleball court, pocket parks, and sidewalks. Lawn maintenance is included in the HOA dues, so you can spend your time enjoying the neighborhood. This home is an easy walk to the amenities and a great view of the large pocket park nearby.
Location
State NC
County Mecklenburg
Zoning N1-A
Rooms
Primary Bedroom Level Main
Main Level Bedrooms 2
Main Level Primary Bedroom
Main Level Bedroom(s)
Main Level Bathroom-Full
Main Level Bathroom-Full
Main Level Dining Room
Main Level Kitchen
Main Level Living Room
Main Level Den
Interior
Heating Central, Forced Air
Cooling Central Air
Fireplaces Type Family Room, Gas Log
Fireplace true
Appliance Dishwasher, Disposal, Electric Water Heater, Gas Range, Microwave
Laundry Laundry Room
Exterior
Exterior Feature Lawn Maintenance
Garage Spaces 2.0
Community Features Clubhouse, Fitness Center, Outdoor Pool, Pickleball, Pond, Sidewalks, Street Lights
Street Surface Concrete,Paved
Porch Covered, Front Porch, Patio, Rear Porch
Garage true
Building
Lot Description Corner Lot
Dwelling Type Site Built
Foundation Slab
Builder Name Lennar
Sewer Public Sewer
Water City
Level or Stories One
Structure Type Vinyl
New Construction false
Schools
Elementary Schools River Gate
Middle Schools Southwest
High Schools Palisades
Others
HOA Name Braesael Management
Senior Community false
Acceptable Financing Cash, Conventional, FHA, VA Loan
Listing Terms Cash, Conventional, FHA, VA Loan
Special Listing Condition None
Virtual Tour https://www.youtube.com/watch?v=kmvV7RghmBk
GET MORE INFORMATION