


For more information regarding the value of a property, please contact us for a free consultation.
5411 Nesbit RD Waxhaw, NC 28173
Want to know what your home might be worth? Contact us for a FREE valuation!

Our team is ready to help you sell your home for the highest possible price ASAP
Key Details
Sold Price $680,000
Property Type Single Family Home
Sub Type Single Family Residence
Listing Status Sold
Purchase Type For Sale
Square Footage 2,676 sqft
Price per Sqft $254
MLS Listing ID 4160884
Sold Date 11/04/24
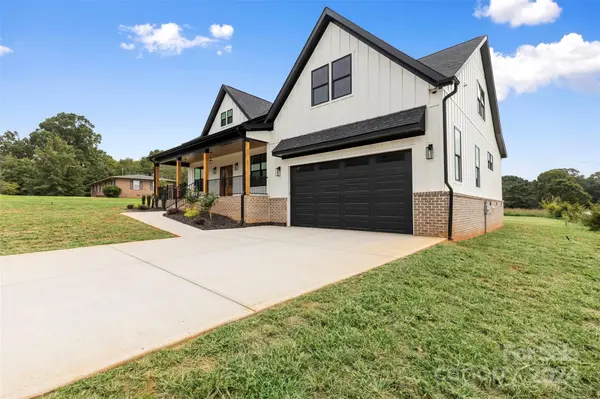
Style Farmhouse,Modern
Bedrooms 4
Full Baths 3
Construction Status Completed
Abv Grd Liv Area 2,676
Year Built 2024
Lot Size 1.000 Acres
Acres 1.0
Property Sub-Type Single Family Residence
Property Description
This New Construction Modern Farmhouse offers a perfect blend of luxury and charm. Four bedrooms and 3 full bathrooms, the home features the primary, second and third bedrooms conveniently located on the first floor. The interior exudes a pleasant and relaxing ambiance, highlighted by an elegant chandelier and stylish fixtures. A spacious 2-car garage and a generous 1-acre lot provide plenty of room for outdoor activities. Inside, you'll find beautiful Mohawk laminate flooring, adding to the home's modern appeal. The property is equipped with a septic system and well, ensuring self-sufficiency. The exterior is Hardie board & batten all around, with a tongue and groove porch ceiling adding a touch of rustic elegance. The kitchen is a chef's dream, featuring quartz countertops and modern SS appliances. Cozy up to the electric fireplace in the 2676 SF living space, perfect for creating lasting memories with family and friends. Starlink satellite with unlimited high speed data.
Location
State NC
County Union
Zoning RA40
Rooms
Primary Bedroom Level Main
Main Level Bedrooms 3
Interior
Heating Central, Electric, Forced Air
Cooling Ceiling Fan(s), Central Air, Electric
Flooring Laminate
Fireplaces Type Electric
Fireplace true
Appliance Dishwasher, Disposal, Electric Cooktop, Electric Oven, Electric Range, Microwave
Laundry Laundry Room, Main Level
Exterior
Garage Spaces 2.0
Utilities Available Electricity Connected, Satellite Internet Available
Roof Type Shingle
Street Surface Concrete,Paved
Garage true
Building
Foundation Crawl Space
Builder Name Premier Building Group
Sewer Septic Installed
Water Well
Architectural Style Farmhouse, Modern
Level or Stories 1 Story/F.R.O.G.
Structure Type Other - See Remarks
New Construction true
Construction Status Completed
Schools
Elementary Schools Prospect
Middle Schools Parkwood
High Schools Parkwood
Others
Senior Community false
Acceptable Financing Cash, Conventional, FHA, USDA Loan, VA Loan
Listing Terms Cash, Conventional, FHA, USDA Loan, VA Loan
Special Listing Condition None
Read Less
© 2026 Listings courtesy of Canopy MLS as distributed by MLS GRID. All Rights Reserved.
Bought with Julie Staley • Helen Adams Realty
Nearby Locations
GET MORE INFORMATION
